Quick Possesion Home
Listing BL212
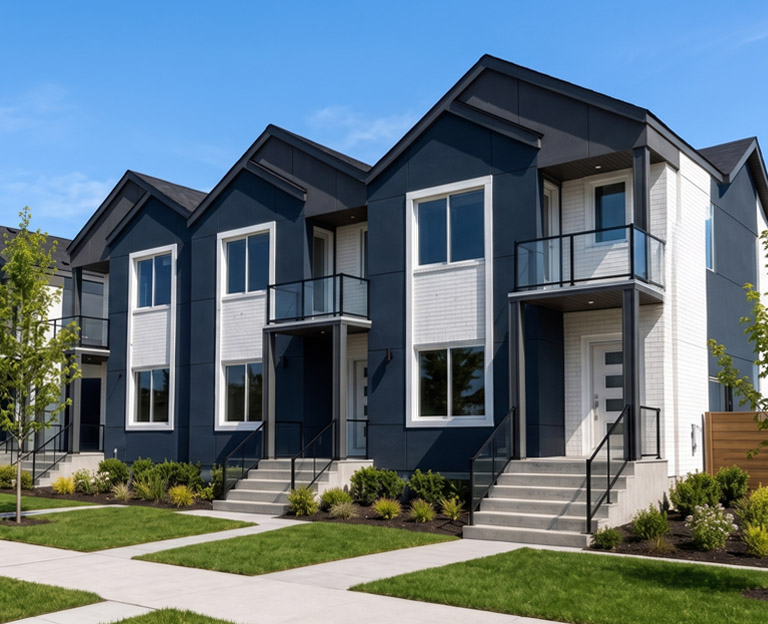
The Manhattan II - B20 /w Suite
Quick Specs
Footage:
1,443 sq.ft. + Basement Suite
Plan Type:
Two-storey with Rental Suite
Bedrooms: 3 + 2 Suite
Bathrooms: 2.5
Property Details
Community:
Blatchford
Address:
8139 Lois Argue Road
Edmonton, Alberta
Legal Address:
Lot: 29 Block: 7 Plan: 252-1472
Floor Plan
Manhattan II - B20 /w Suite (Listing BL212)
Special Sale Price:
$727,000Price shown includes House, Lot, and GST*
Move-in Availability:
September 2026Special Features: (included in Price)
General Features:
- Contemporary architectural design
- 646 sq.ft. basement suite with 2 bedrooms c/w exterior stairwell
- Full yard landscaping & fencing
- Custom window coverings
- Double detached garage
Main Home:
- 7' x 10' private balcony off master suite
- 9' basement & main floor
- 3 bedroom, 2.5 baths
- Built in desk on main floor
- Large kitchen with custom cabinetry, prep island and pantry
- Oversized windows
- Quartz countertops in kitchen and bathrooms
- Vinyl plank flooring throughout main floor & suite
- Custom built benches at foyer and rear entry
- Generous appliance allowance
- Second floor laundry
- Ensuite and walk-in closet in master suite
Heating & Cooling:
- Geothermal heating and cooling
- Smart room thermostats
- HRV – Heat Recovery Ventilator
Warranty & Legal:
- Legal fees & closing costs when using builders lawyer
- Alberta New Home Warranty coverage
PDF of Listing
Please Note:
Photos may be from a similar but not exact home. Exterior and interior selections (including paint, appliances, cabinetry, door fixtures, faucets, floor coverings, landscaping, etc.) may differ from those depicted. Dependent on stage of construction, you may be able to customize some or all of these selections. To see this home, please Contact Encore today to schedule a viewing.*Pricing, specifications, dimensions, elevations, interior colours, and availability are all subject to change without notice. To confirm current pricing, dimensions, and installations, please contact us today.